






Consulting
Commercial concept development
The concept is a decision about what the object will be and how it will benefit from its neighbors: format, set of functions, target tenant-mix and positioning. The architecture, the financial model, and the conversation with networks begins with it.
What is included in the work
Analysis
Situational and competitive analysis: environment, coverage area, existing and declared objects, their strengths and weaknesses.
Audience
Who will come and why: visitor portrait, visit scenarios, frequency and average bill, requirements for the composition of functions.
Concept
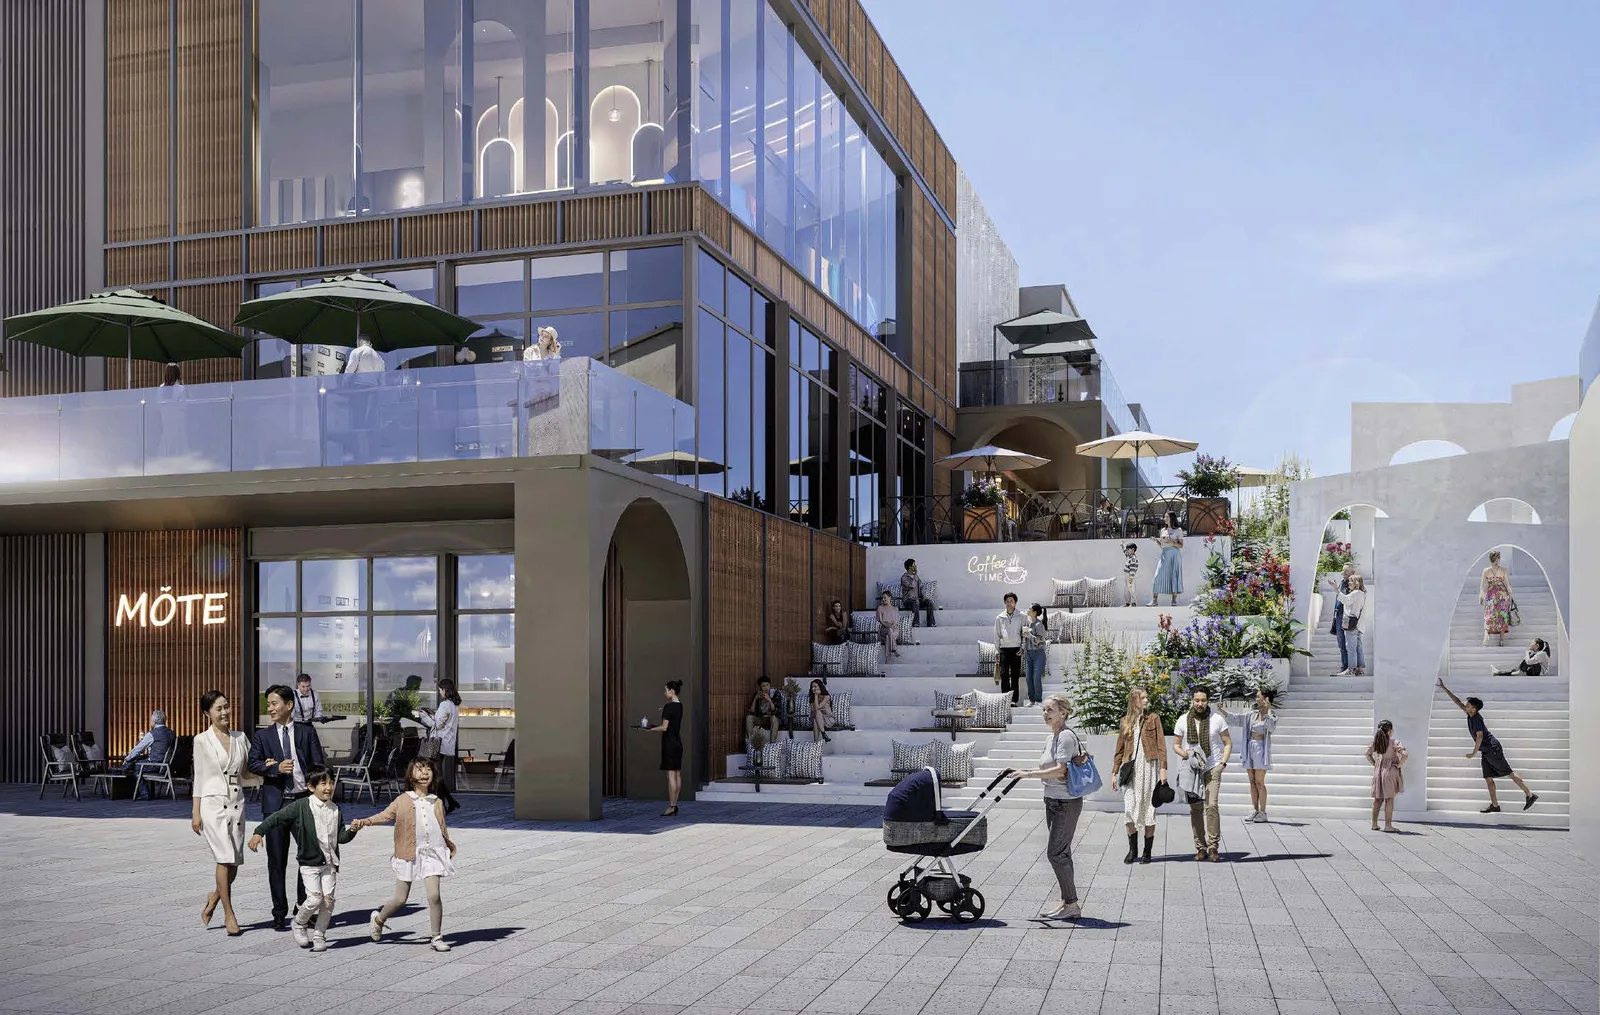
Format and positioning, ecosystem of functions, architectural and planning idea, technical specifications and references.
Economics
Target tenant-mix, rental grid and financial model with NPV and IRR: the concept is verified by numbers, not by intention.
What do you get
Object concept
Format, positioning and composition of functions with justification: why it is so in this area and in this market.
TEP and function diagram
Areas by purpose, GBA and GLA, distribution of functions among floors and connections between them.
Target tenant-mix
Who are we calling: categories, area shares and anchors, with examples of networks that work in this format.
References
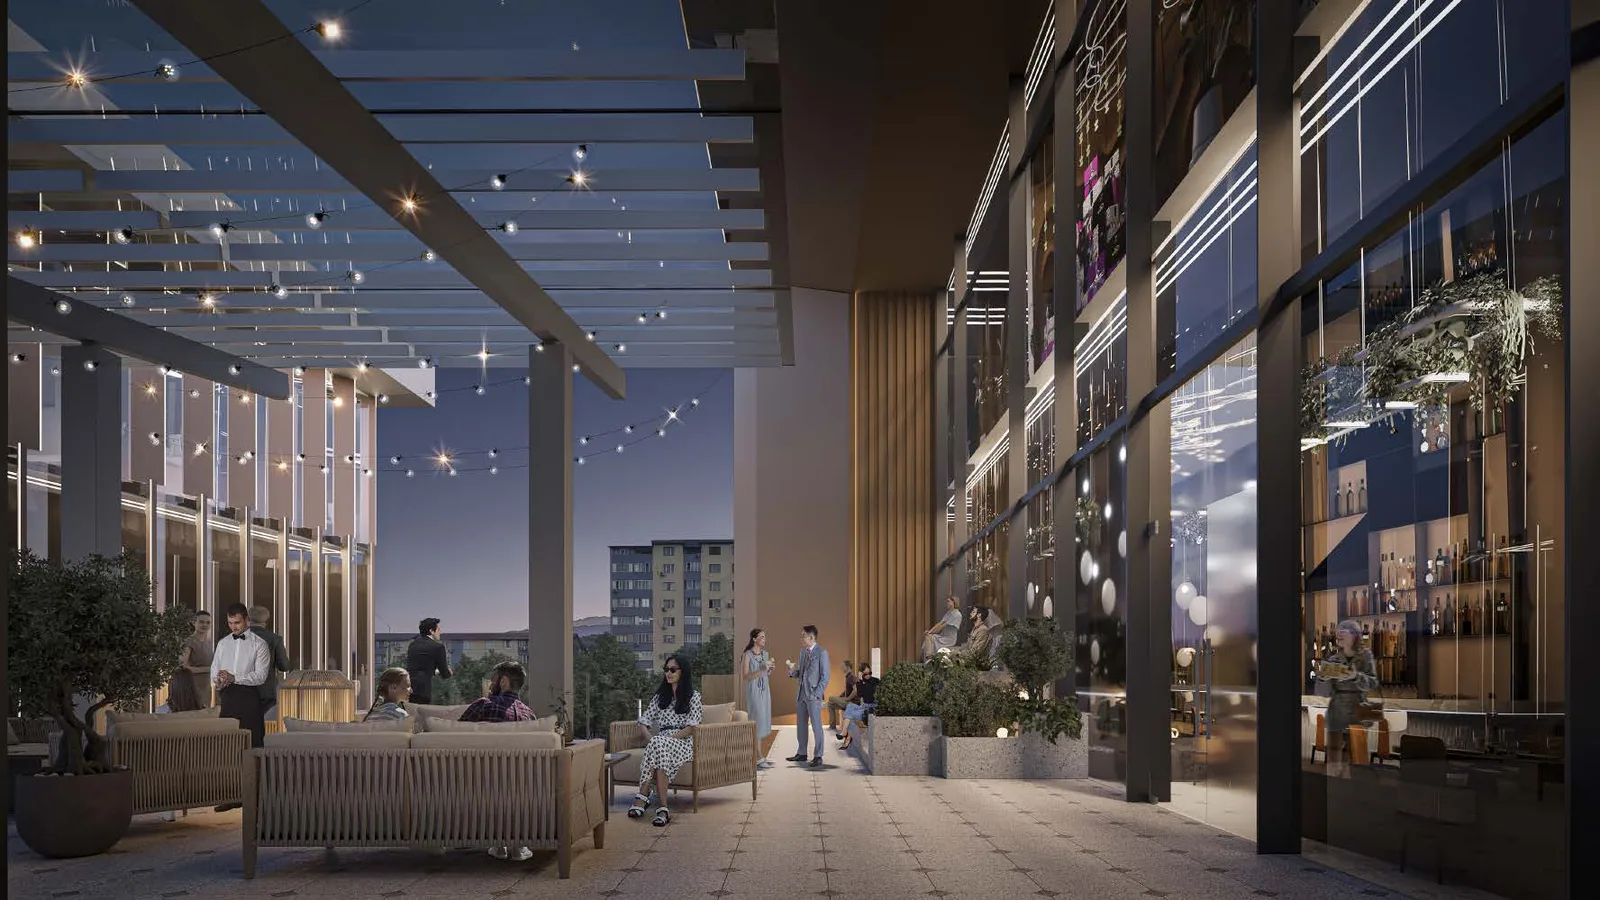
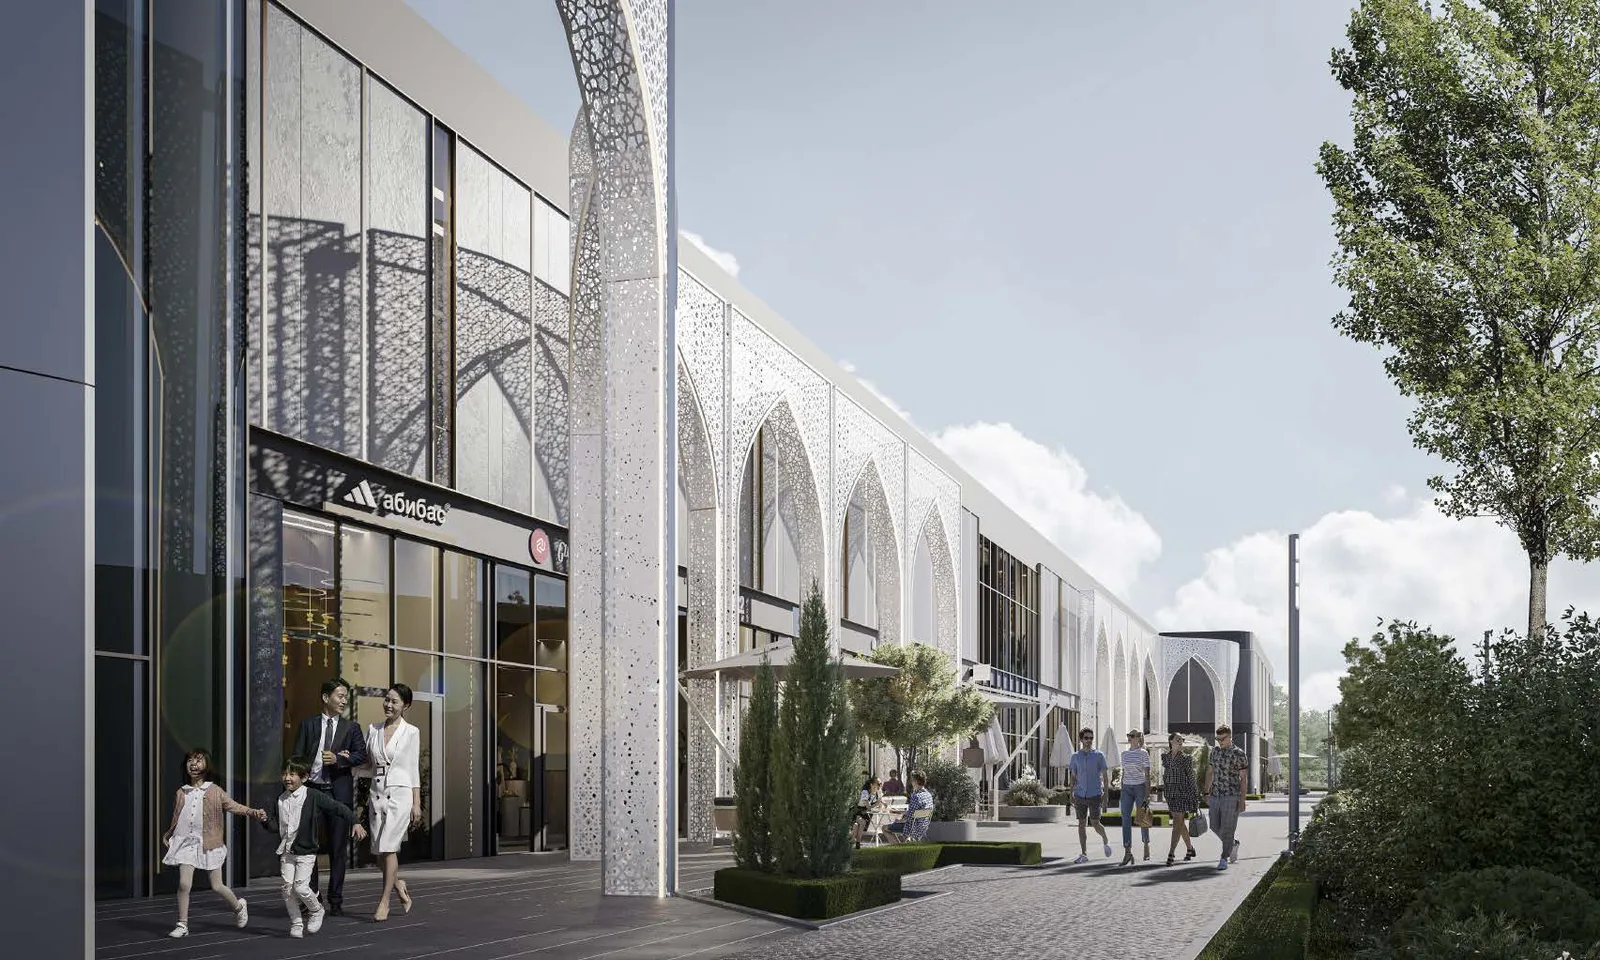
Visual guidelines for architecture, common areas and level of finishing - so that the task is read equally by the client and the architect.
Financial model with NPV and IRR
Economics concepts: rental and sales revenue, investment, profitability and payback period.
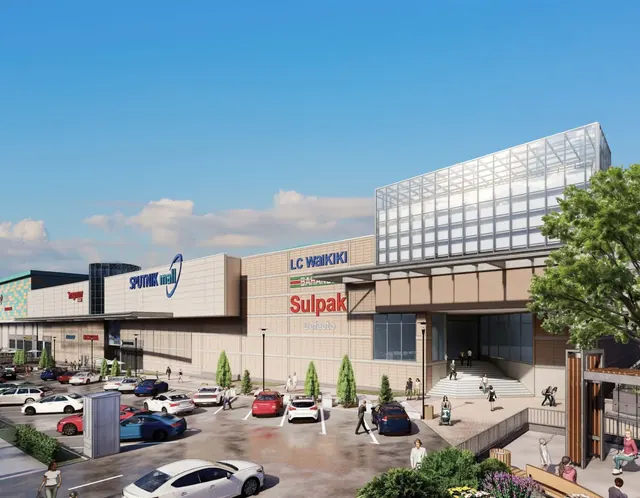
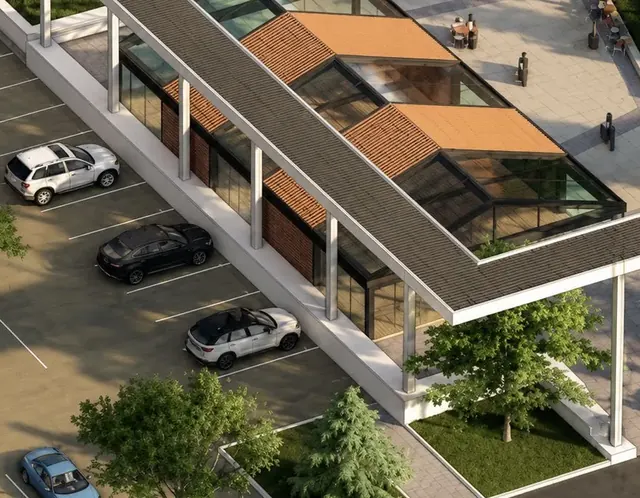
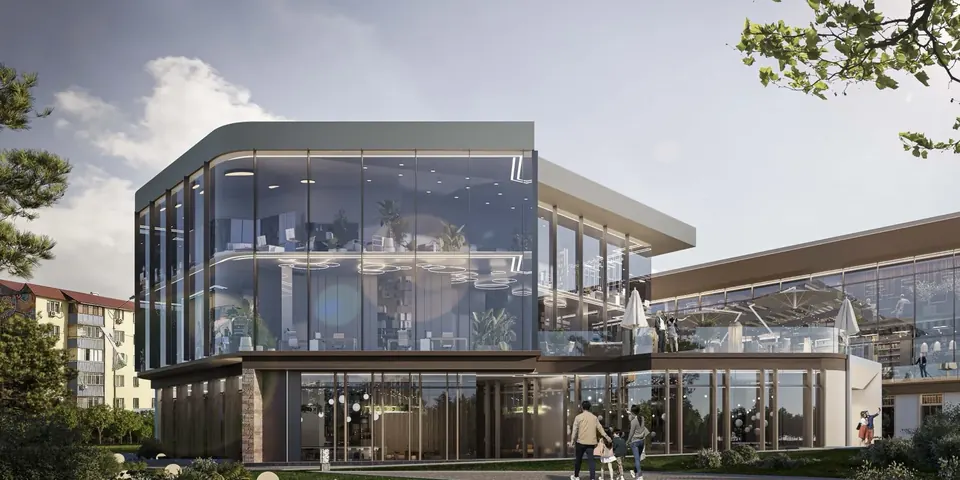
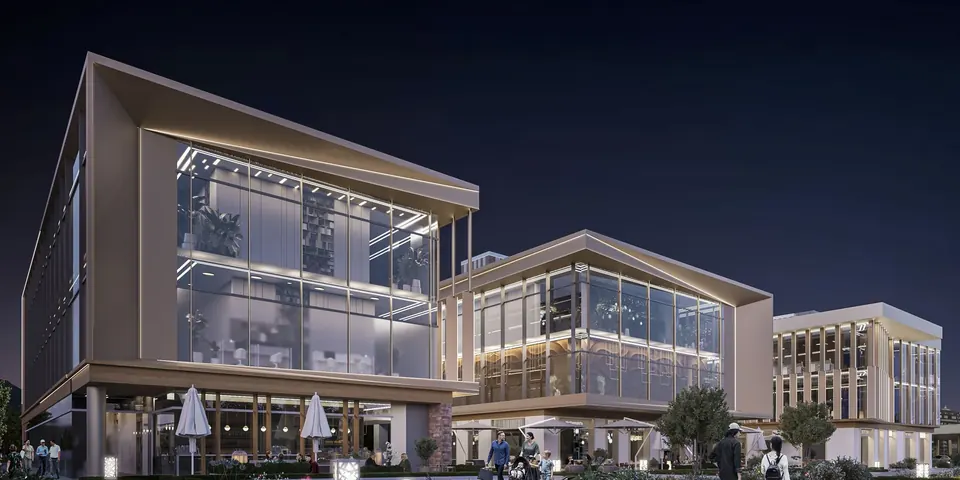
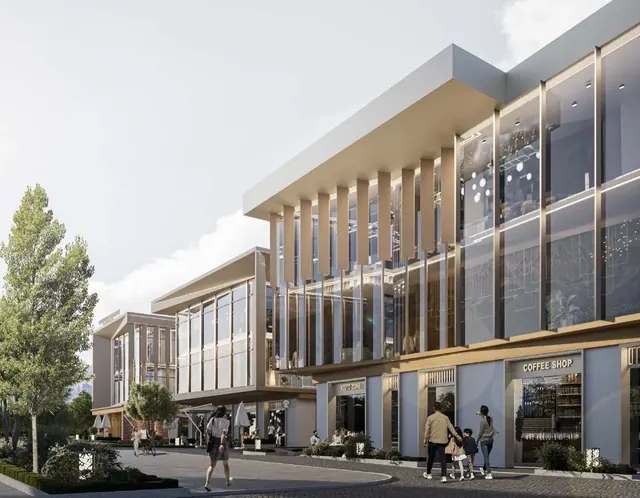
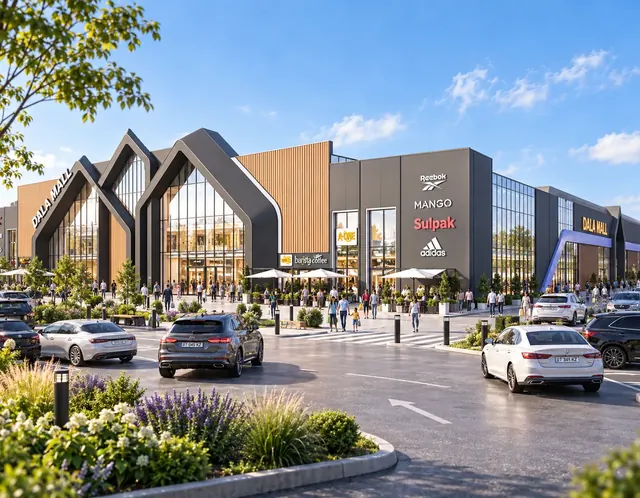
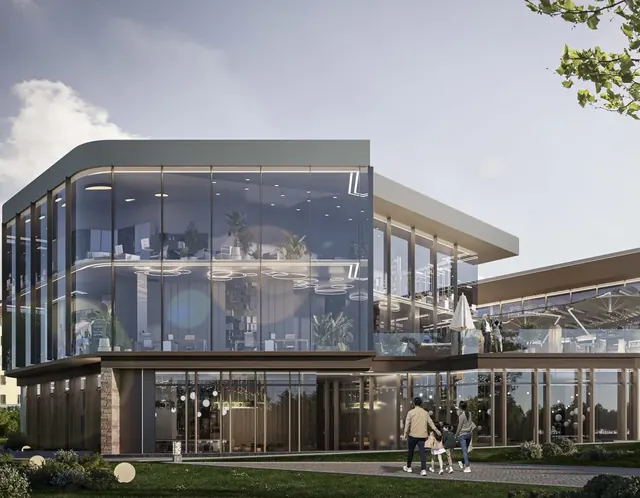
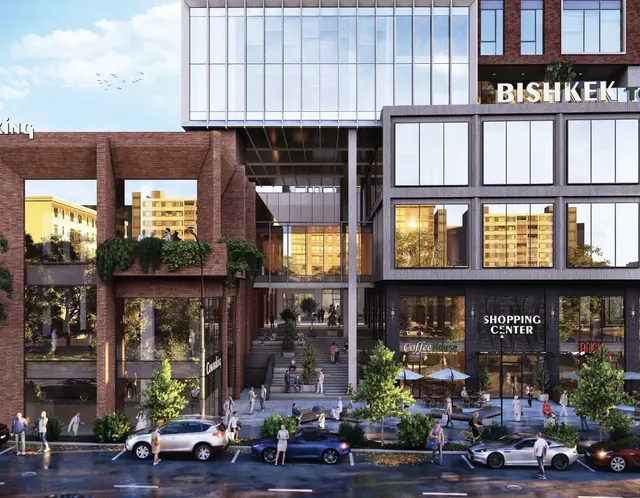
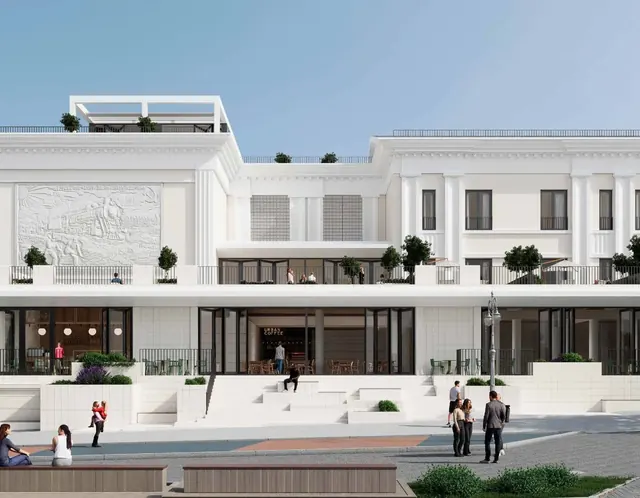
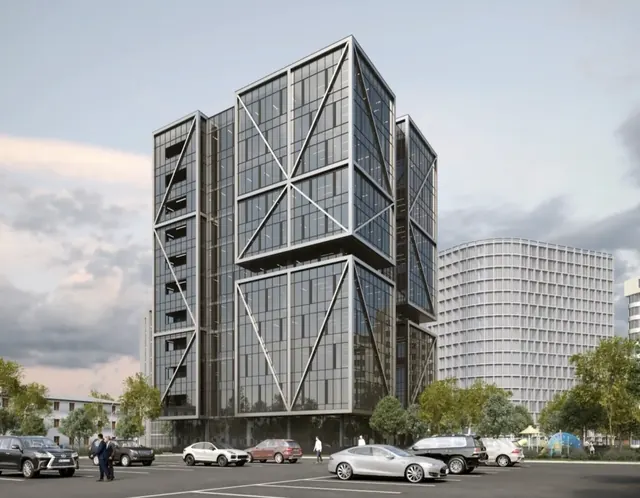
Concepts that became objects
Frequently asked questions
How does a concept differ from a preliminary design?
The concept answers the question “what”: object format, composition of functions, tenant-mix and positioning. The preliminary design answers the question “how”: general plan, layouts, facades and sections, technical specifications and album for approvals. The concept always comes first - it sets the framework within which the architect works.
Is it possible to order a concept without a preliminary design?
Yes. With the concept they are already going to the investor, the bank and the anchor tenants. A preliminary design is needed when the concept is accepted and the object goes into approval and design.
Does this work for a small object?
Yes. For a district center or street retail, the scope of work is shorter, but the logic is the same: without tenant-mix and economics, the facility is filled with random tenants, and the rate drops.
Who develops the concept?
RSG analysts, brokers and architects together. The KEN architectural bureau works within the company, so planning decisions are checked by the economy immediately, and not after.