








Consulting
Architectural concept and preliminary design
The preliminary design translates the concept into drawings: general plan, planning structure, facades and sections. This is a document that is used for approval, with investors and for detailed design.
What is included in the work
General plan
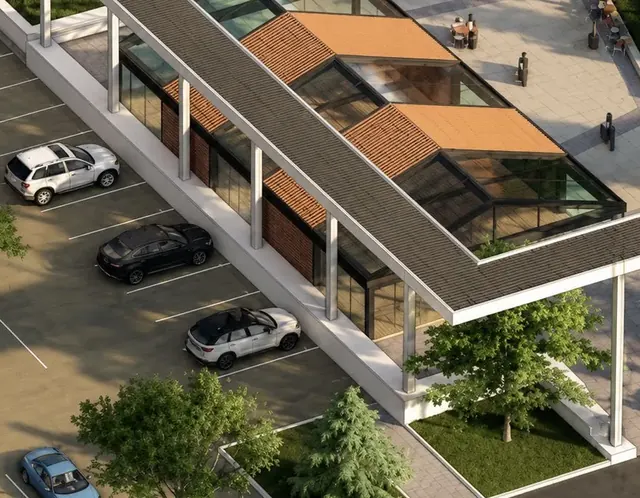
Landing of the object on the site, transport scheme, parking, unloading and entrance groups.
Layouts
Planning structure with calculation of GBA and GLA, division of premises for the target tenant-mix, vertical connections and visitor routes.
Appearance
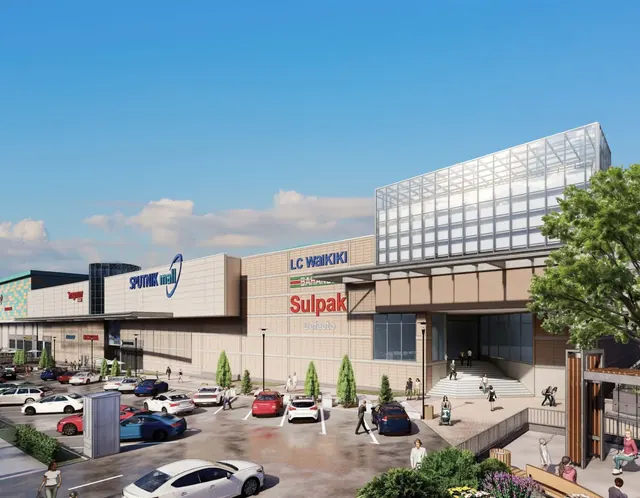
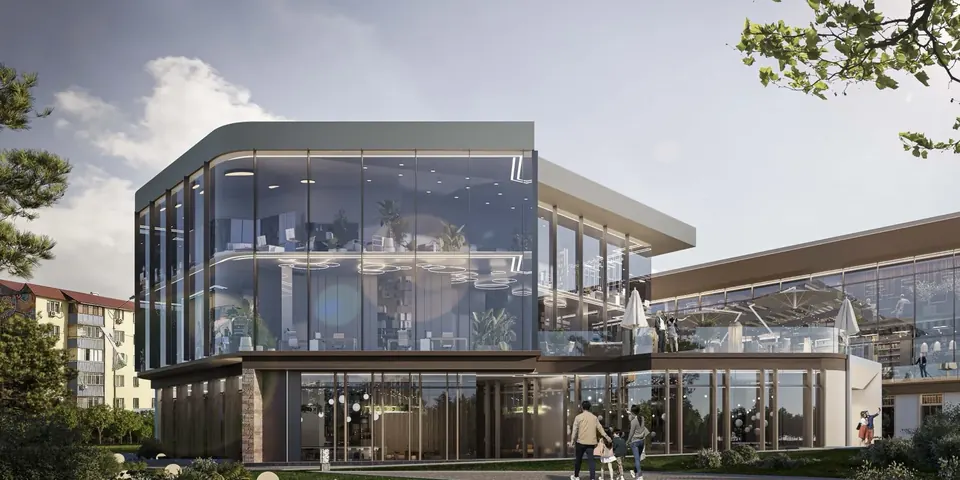
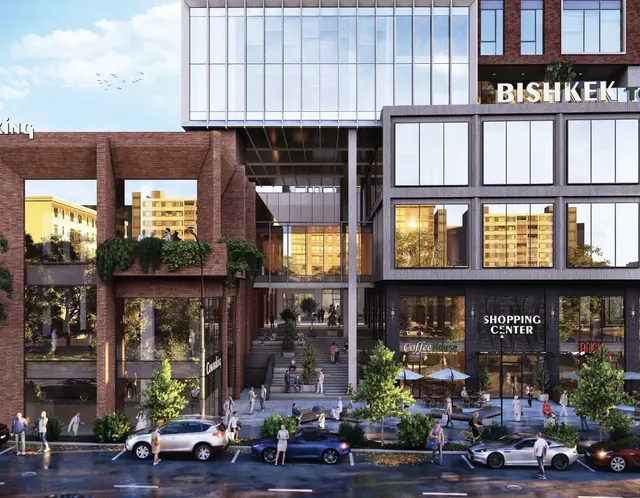
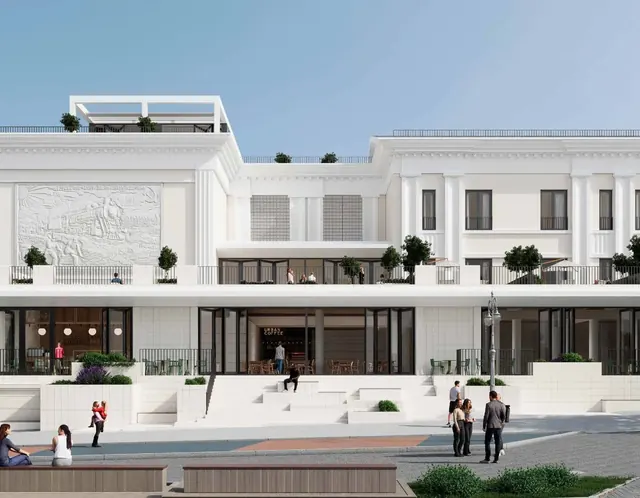
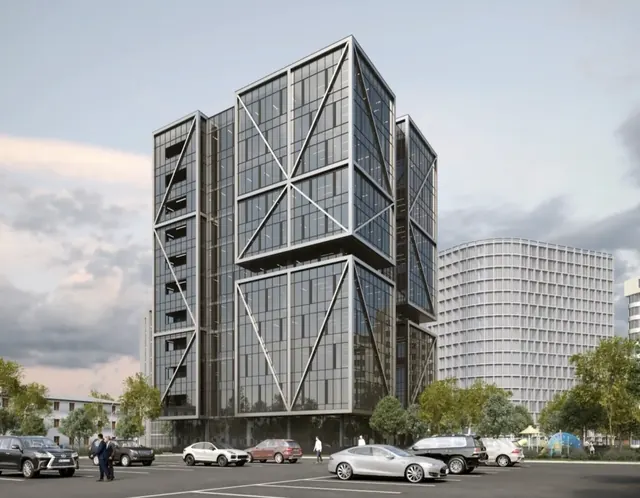
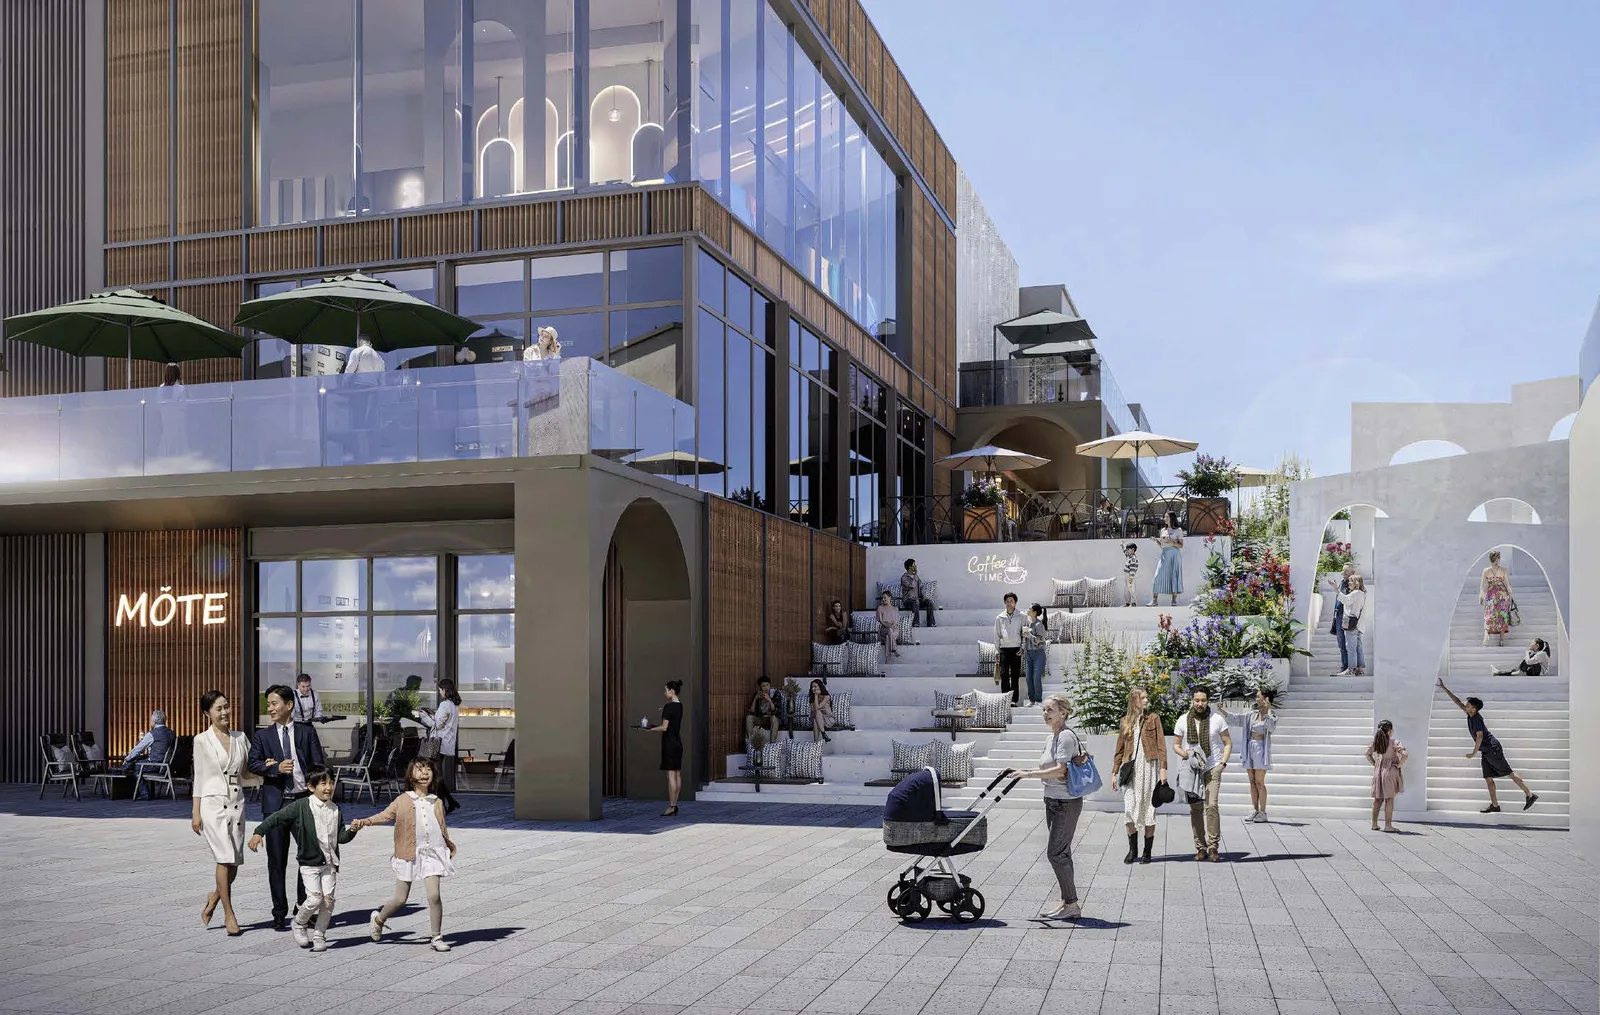
Facades, sections, architectural solutions with finishing list and 3D visualization.
Album
Engineering solutions, technical specifications and assembly of the final album for approvals and presentations.
What do you get
Draft design
A collected document with all sections - for approvals, investors and transfer to detailed design.
General plan and layouts
Landing of an object on a site, transport and parking, planning structure with division of premises for a tenant-mix.
GBA and GLA
Areas by floor and purpose: how much we build and how much of it we rent out.
Facades, cuts and finishing
Appearance, heights and design scheme, list of finishing materials.
3D visualization
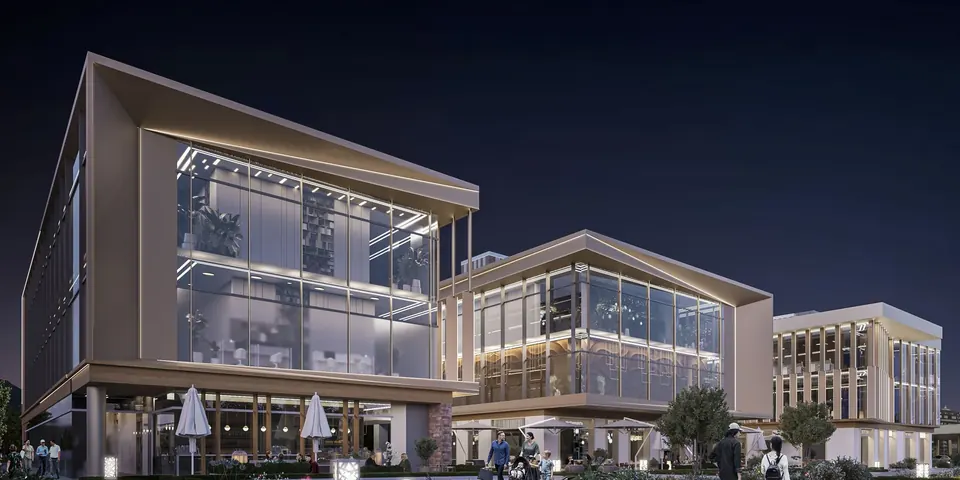
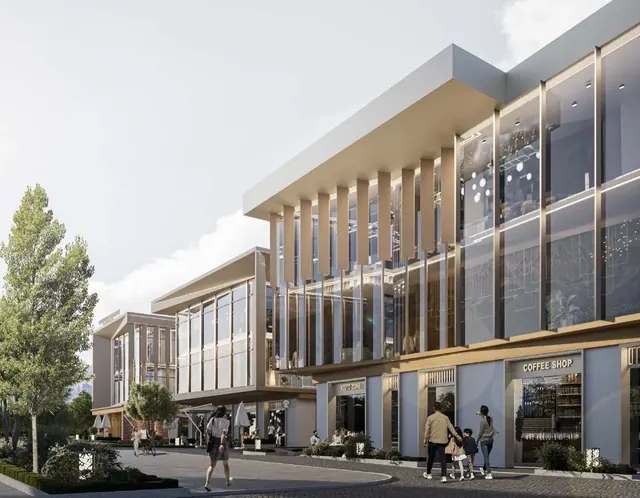
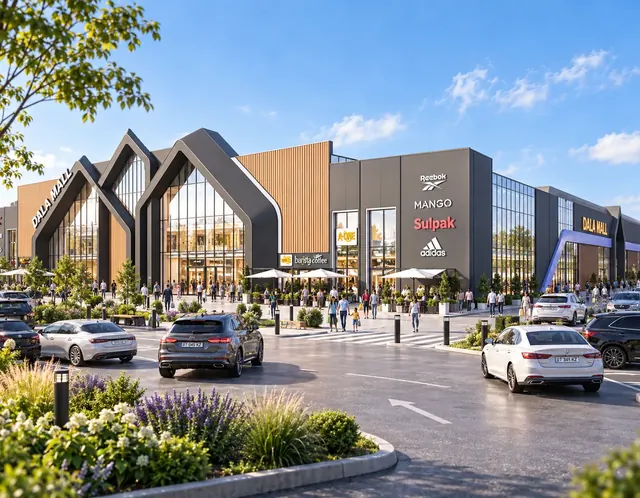
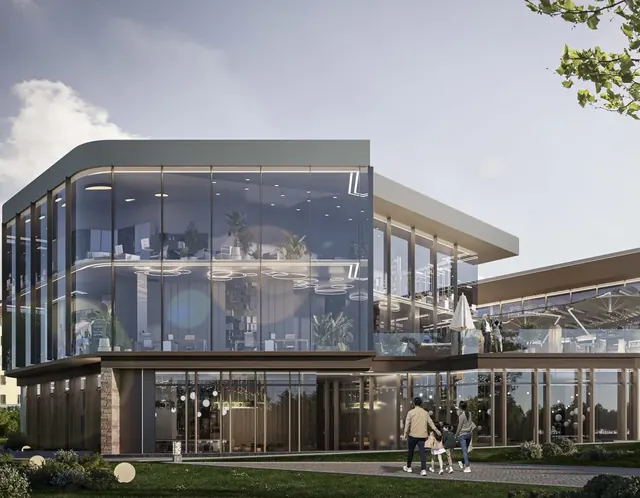
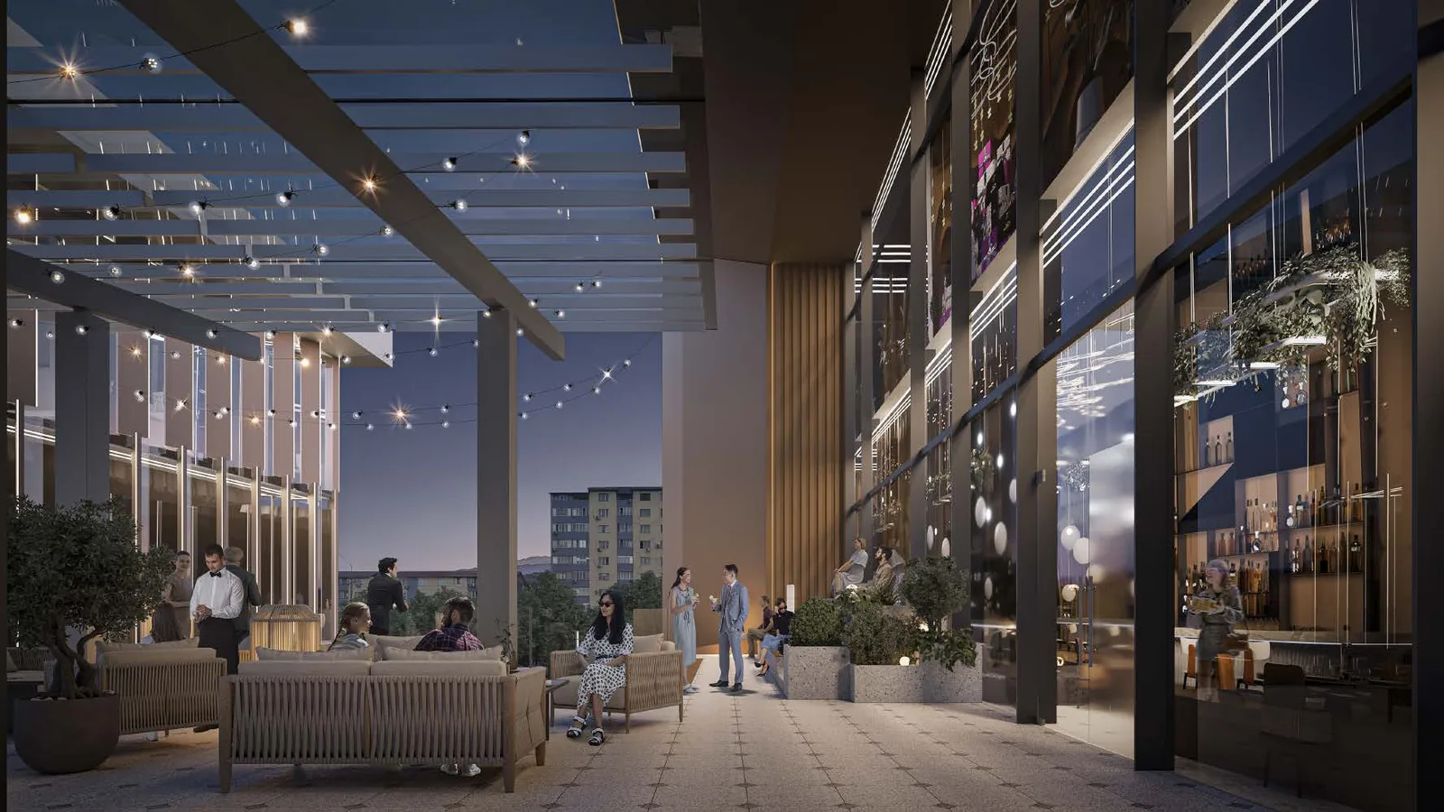
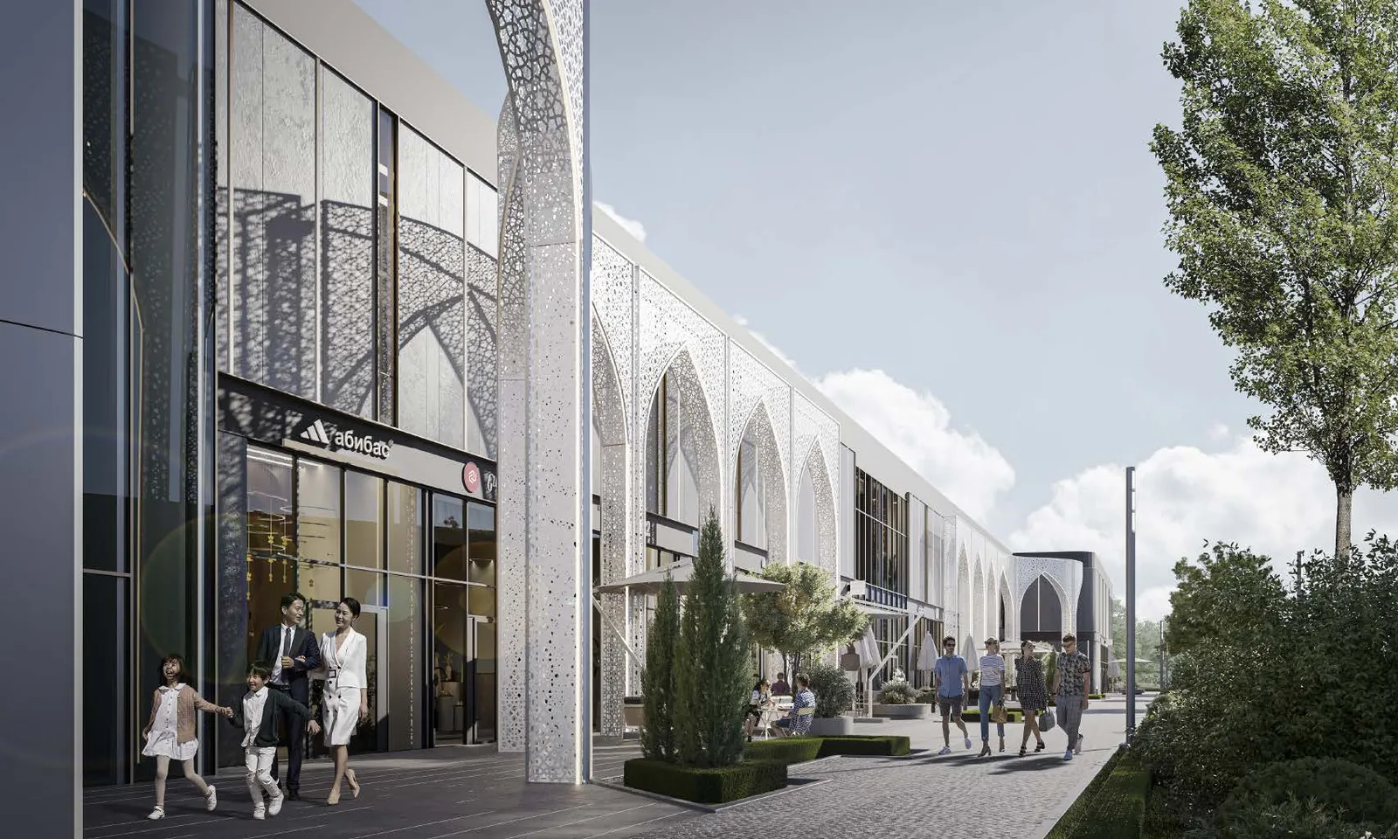
Views of the property from the outside and in common areas - for presentations to investors and negotiations with tenants.
Projects brought to the album
Frequently asked questions
Who does the preliminary design?
Architectural bureau KEN as part of RSG. Therefore, plans are immediately checked with a commercial cut and a financial model, and are not sent for revision after the first meeting with a broker.
Is the album suitable for approvals?
The album is assembled according to the requirements of the approving bodies: composition of sections, technical specifications, drawings. Which authorities the project goes through depends on the site and regulations - we discuss this at the start.
Is it possible to order a preliminary design without a concept?
It is possible, but we start with a quick check of the initial data. Without tenant-mix and economics, the division of premises is done at random, and it has to be redone in the working draft.
What's next after the preliminary design?
Detailed design and construction. To ensure that decisions are not blurred along the way, RSG provides designer supervision - this is a separate service.